
Make sound choices before ordering
Avoid access surprises
Identify narrow routes, turns and handling limits before delivery is booked.
Choose a usable position
Plan orientation and door access around how you'll use the garden.
Request a clearer quote
Let confirmed site details guide preparation and installation costs.
Check the site before choosing your building
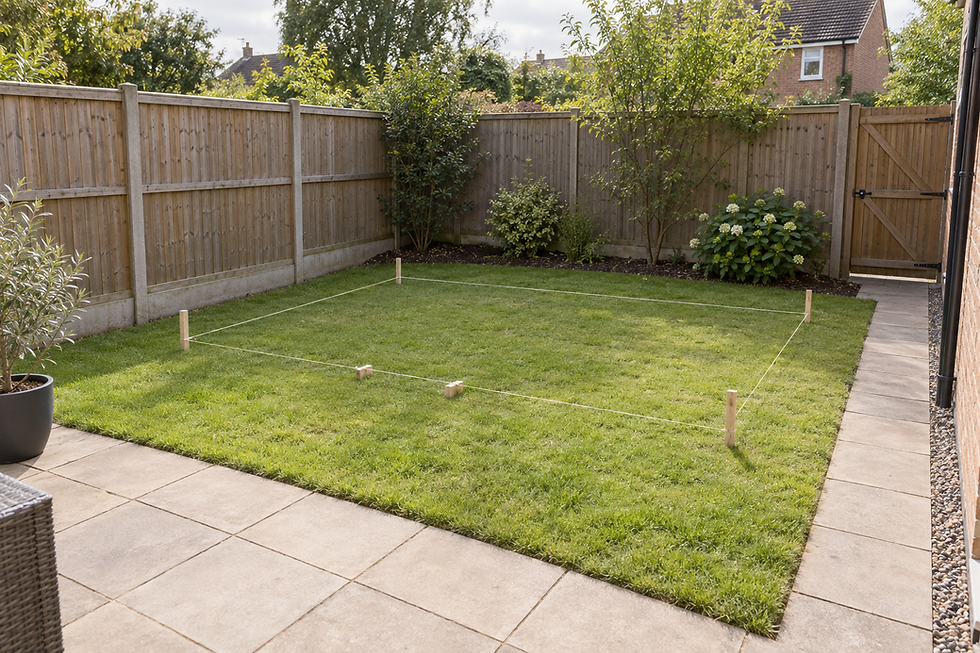
A building can look right in a brochure yet prove difficult to place, deliver or use in the intended garden. Our shed site survey in Kettering checks the available footprint, proposed orientation, ground condition and access route before plans are finalised. We look at how full panels could reach the site, where doors should open and whether the position leaves useful clearance. This personal support is available even for the smallest shed, not only larger rooms or studios. By identifying practical limits early, we can help you avoid ordering a building that blocks a path, faces the wrong way or requires preparation that was not expected.

Turn measurements into a workable plan
Before our visit, it helps to consider the building type, approximate size and intended use. Tell us about narrow gateways, steps, shared access or other restrictions that may affect delivery. We use the findings to guide model selection, base preparation and installation planning. They also support a more accurate quotation because the work can reflect the real site rather than assumptions. Once the position and access are understood, you can move forward with clearer expectations about groundwork, delivery and fitting. Even a compact shed benefits from this care when garden space is tight.
Frequently asked questions
Is a site visit useful for a small shed?
Yes. A small shed can still be affected by tight access, uneven ground or limited clearance. We provide personal site visits even for compact projects, helping you make good use of restricted garden space.
What do we check during a shed site survey?
We assess the available footprint, proposed orientation, access route and ground condition. We also consider door use, panel handling room and likely base needs so the building and installation plan suit the actual site.
What information should we prepare beforehand?
Please note your preferred building type, approximate dimensions and intended use. Tell us about access restrictions and any existing base or garden features. Photos and rough measurements can also support the initial discussion.